Leave a Message

Thank you for your message. We will be in touch with you shortly.

4824 Ridgeview Dr
4824 Ridgeview Dr
4824 Ridgeview Dr
4824 Ridgeview Dr
4824 Ridgeview Dr
4824 Ridgeview Dr
4824 Ridgeview Dr
4824 Ridgeview Dr
4824 Ridgeview Dr
4824 Ridgeview Dr
4824 Ridgeview Dr
4824 Ridgeview Dr
4824 Ridgeview Dr
4824 Ridgeview Dr
4824 Ridgeview Dr
4824 Ridgeview Dr
4824 Ridgeview Dr
4824 Ridgeview Dr
4824 Ridgeview Dr
4824 Ridgeview Dr
4824 Ridgeview Dr
4824 Ridgeview Dr
4824 Ridgeview Dr
4824 Ridgeview Dr
4824 Ridgeview Dr
4824 Ridgeview Dr
4824 Ridgeview Dr
4824 Ridgeview Dr
4824 Ridgeview Dr
4824 Ridgeview Dr
4824 Ridgeview Dr
4824 Ridgeview Dr
4824 Ridgeview Dr
4824 Ridgeview Dr
4824 Ridgeview Dr
4824 Ridgeview Dr
4824 Ridgeview Dr
SEE ALL PHOTOS
4824 Ridgeview Dr
4824 Ridgeview Dr
4824 Ridgeview Dr
4824 Ridgeview Dr
4824 Ridgeview Dr
4824 Ridgeview Dr
4824 Ridgeview Dr
4824 Ridgeview Dr
4824 Ridgeview Dr
4824 Ridgeview Dr
4824 Ridgeview Dr
4824 Ridgeview Dr
4824 Ridgeview Dr
4824 Ridgeview Dr
4824 Ridgeview Dr
4824 Ridgeview Dr
4824 Ridgeview Dr
4824 Ridgeview Dr
4824 Ridgeview Dr
4824 Ridgeview Dr
4824 Ridgeview Dr
4824 Ridgeview Dr
4824 Ridgeview Dr
4824 Ridgeview Dr
4824 Ridgeview Dr
4824 Ridgeview Dr
4824 Ridgeview Dr
4824 Ridgeview Dr
4824 Ridgeview Dr
4824 Ridgeview Dr
4824 Ridgeview Dr
4824 Ridgeview Dr
4824 Ridgeview Dr
4824 Ridgeview Dr
4824 Ridgeview Dr
4824 Ridgeview Dr
4824 Ridgeview Dr
For Sale

4824 Ridgeview Dr

4824 Ridgeview Dr, Antioch, CA 94531

$595,000
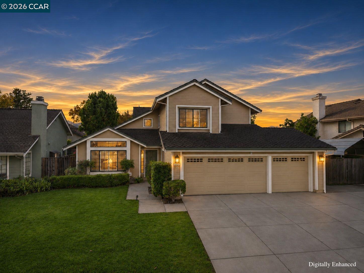
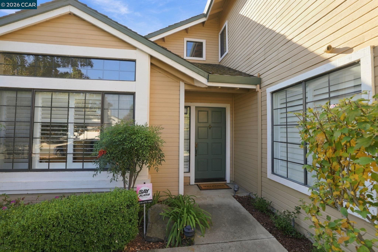
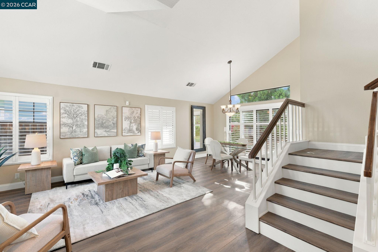
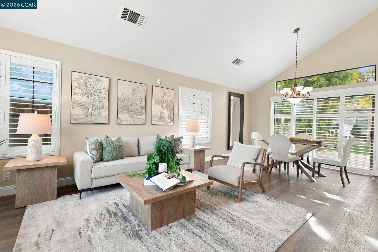
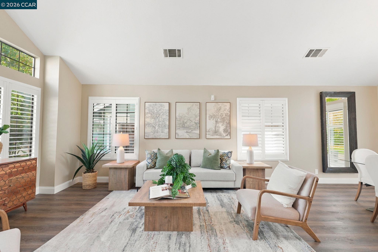
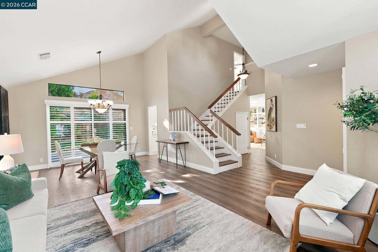
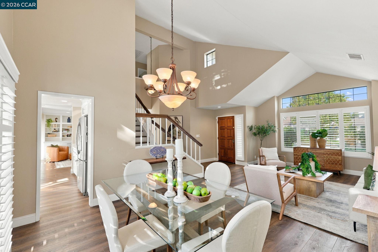
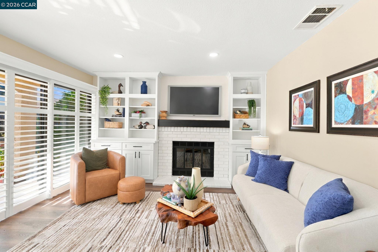
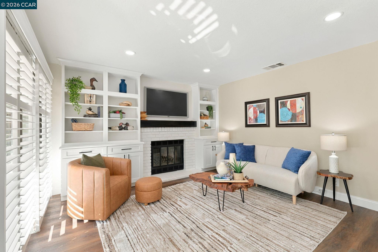
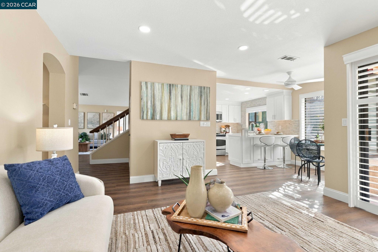
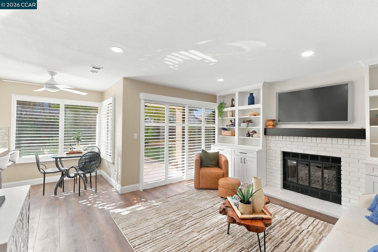
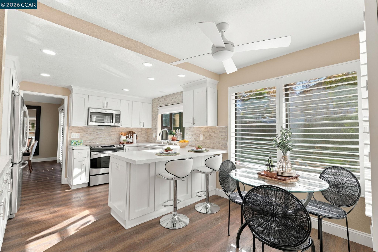
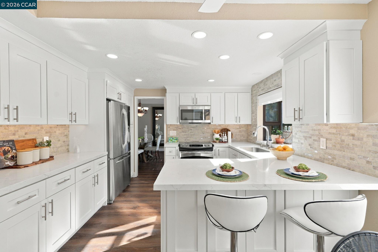
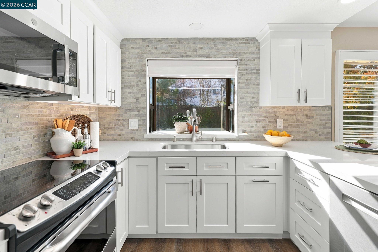
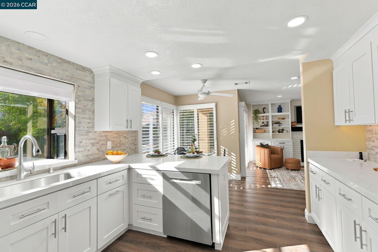
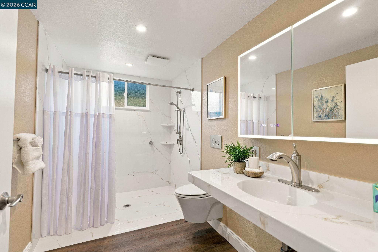
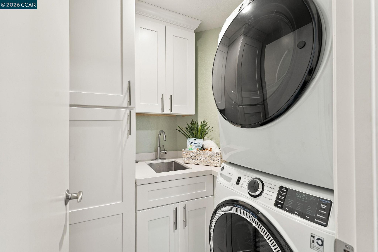
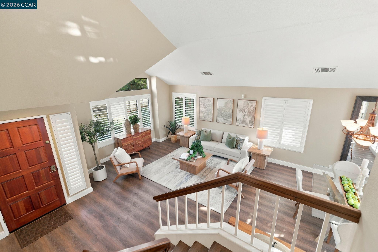
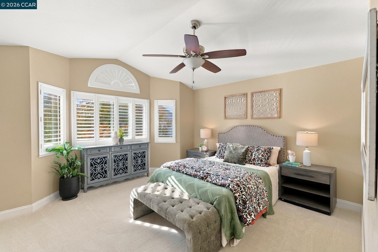
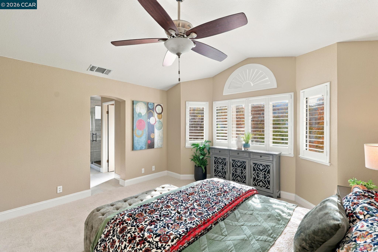
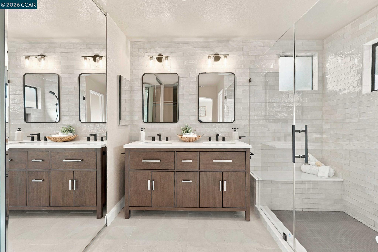
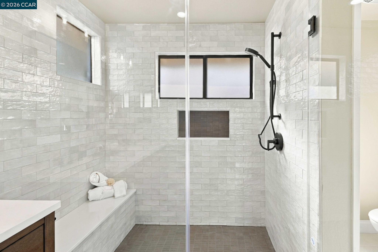
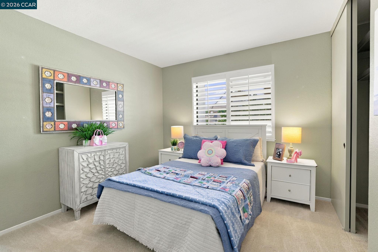
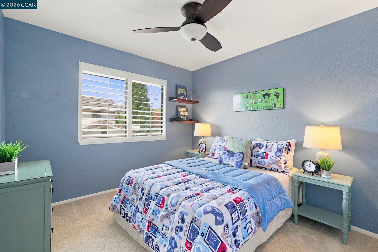
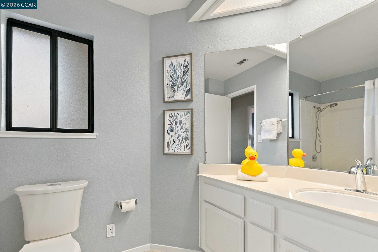
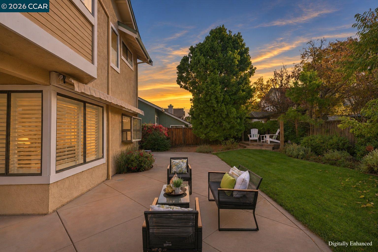
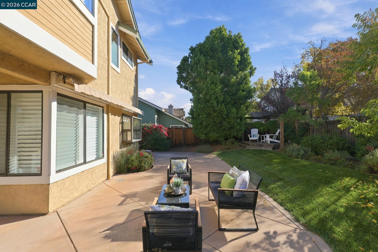
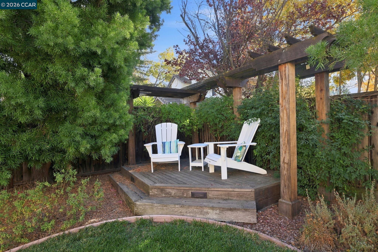
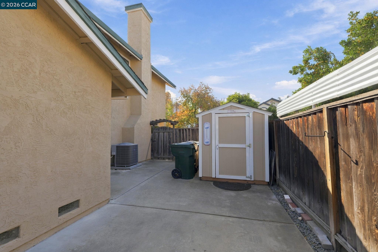
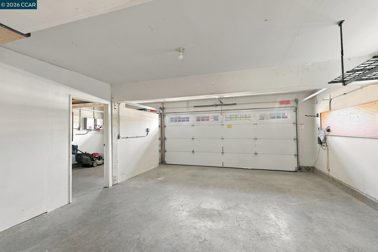
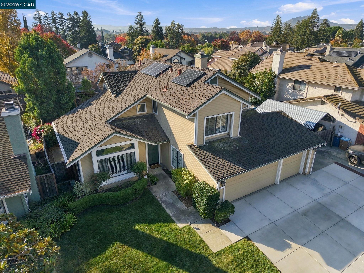
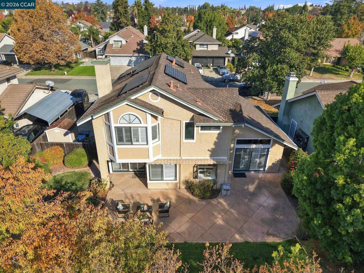
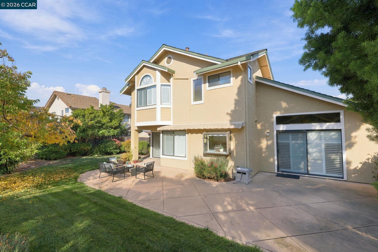
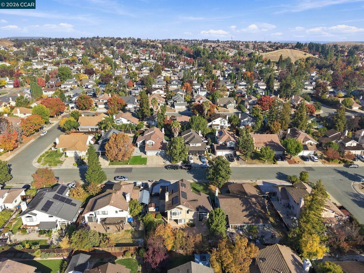
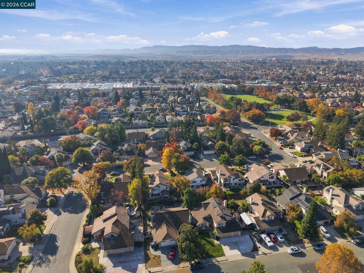
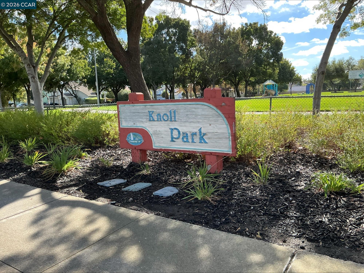
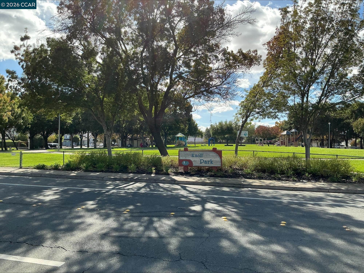
OPEN 11-14 & 11-15, 12-3 pm - NO MELLO ROOS - Updated Country Hills 4 bedroom, 3 bathroom 1931 sq foot home with PAID FOR SOLAR, 3 car garage, washer and dryer included. Two living areas, a fireplace, built-in bookcase storage, and window shutters create comfortable and functional space. The updated kitchen has quartz countertops, a breakfast bar, newer cabinets and appliances, a dishwasher, microwave, refrigerator with in-door water, soft-close drawers, and a garden window. A formal dining room and separate eating area offer options for dining and entertaining. In the recently remodeled primary bedroom-bathroom, a tiled shower with glass doors, dual-sink vanity, side-mounted outlets and USB ports, and two closets combine style with everyday convenience. The landscaped yard extends the living space outdoors with patios, abundant greenery, and multiple sitting areas. The property also features fully paid solar currently under NEM 2 and NO Mello-Roos, Knoll Park is nearby. School assigned - Diablo Vista Elementary, Black Diamond Middle, and Deer Valley High. Buyer to verify Schools, Mello-Roos status, solar ownership, transfer requirements, and NEM program details with PG&E and the appropriate agencies.

11/14/2026 12:00PM - 3:00PM PST

11/15/2026 12:00PM - 3:00PM PST

4
beds

3
baths

1,931 Sq.Ft. LIVING AREA

6,200 Sq.Ft. lot

Terrylynn Fisher

Terrylynn Fisher

Byron Rodriguez

Byron Rodriguez

Features & Amenities

Interior

  • total bedrooms4
  • Total bathrooms3
  • full bathrooms3
  • Laundry room Dryer, Laundry Room, Washer, Washer/Dryer Stacked Incl
  • Flooring Laminate, Tile, Carpet
  • Fireplace Family Room
  • APPLIANCES Dishwasher, Electric Range, Plumbed For Ice Maker, Microwave, Refrigerator, Dryer, Washer, Gas Water Heater
  • other interior Features No Additional Rooms, Breakfast Bar, Counter - Solid Surface

Area & Lot

  • Status For Sale
  • OPEN HOUSE

    11/14/2026 12:00PM - 3:00PM PST

    11/15/2026 12:00PM - 3:00PM PST

  • Living Area1,931 Sq.Ft.
  • Lot Area6,200 Sq.Ft.
  • MLS® ID41153562
  • TypeResidential
  • YEAR BUILT1988
  • NeighborhoodAntioch
  • Architecture StylesRanch
  • School DistrictAntioch (925) 779-7500

Exterior

  • STORIES2
  • Garage Space3.0
  • water SourceWater District
  • utilitiesIndividual Gas Meter
  • PoolNone
  • roofComposition
  • lot featuresBack Yard, Front Yard, Landscaped
  • parkingAttached, Int Access From Garage, Side Yard Access, Garage Door Opener
  • HEAT TYPEForced Air
  • AIR CONDITIONINGCentral Air
  • sewerPublic Sewer
  • SubstructureSlab
  • Green featuresSolar Power On Grid
  • other exterior FeaturesBack Yard, Front Yard, Side Yard

Financial

  • Sales Price$595,000
image

Schedule a Showing

I would love to show you this beautiful property. Please select your preferred date and time below. I will be in touch shortly to confirm your appointment.

Schedule a Showing

I would love to show you this beautiful property. Please select your preferred date and time below. I will be in touch shortly to confirm your appointment.

Thank you for your interest in 4824 Ridgeview Dr, Antioch, CA 94531. We are reviewing your request and will be in touch shortly!

Mortgage Calculator

Estimate your monthly mortgage payment, including the principal and interest, property taxes, and HOA. Adjust the values to generate a more accurate rate.
All estimates are provided for informational purposes only. Actual amounts may vary.
$0,000 Your Payment 20 15 65
$0,000 Your Payment

Work with Byron

Focusing on collaboration versus competition, I have found a successful strength in numbers approach to real estate. At Dudum Real Estate Group we are small enough to be personal, yet large enough to be powerful. Experience the Dudum difference.

Follow Me on Instagram